Pevita Pearce Unveils "Lovenest": A Harmonious Blend of Open-Space Elegance and Personal Sanctuary

Jakarta, Indonesia – Prominent Indonesian actress Pevita Pearce has offered an intimate glimpse into her meticulously designed Jakarta residence, affectionately dubbed "Lovenest." The sprawling home, characterized by its open-space concept, exudes an aura of sophisticated elegance combined with a welcoming, cozy charm, as revealed in a comprehensive video tour shared on her personal YouTube channel. This unveiling provides fans and design enthusiasts alike with a rare look into the personal sanctuary of one of Indonesia’s most recognized public figures, highlighting her distinctive taste and the thoughtful philosophy behind her living environment.
The revelation of "Lovenest" on Tuesday, July 21, 2026, at 22:00 WIB, immediately captivated audiences, drawing significant attention to Pearce’s unique approach to interior design. The residence is not merely a house but a reflection of her artistic sensibilities and her desire to create a space that fosters joy and connection. From the moment one virtually steps inside, it becomes clear that every element has been carefully curated to embody comfort, aesthetic appeal, and a profound sense of hospitality, aligning with Pearce’s stated intention for the home to be a place where "many people can be hosted and made happy."
The Genesis of Lovenest: A Vision Realized
The journey to creating "Lovenest" has been a protracted yet deeply personal one for Pevita Pearce. Her vision for this unique home began over a decade ago when she acquired the land in 2013. However, the construction and subsequent interior design process spanned several years, with the house finally reaching completion in 2019. This timeline underscores a deliberate, unhurried approach, allowing Pearce to infuse her personality and evolving aesthetic preferences into every corner of the property. The actress noted that certain elements, such as the distinctive wood paneling that now graces many of her rooms, are relatively recent additions, installed only within the last year prior to her video tour. This ongoing evolution suggests a living space that continually adapts and grows with its owner, rather than remaining static.
The decision by celebrities like Pearce to share such personal spaces with the public has become a notable trend in recent years, largely facilitated by platforms like YouTube and Instagram. These home tours offer a blend of aspirational lifestyle content and a perceived sense of authenticity, allowing fans to connect with their idols on a more personal level. For Pearce, whose career spans film and fashion, "Lovenest" serves not just as a private dwelling but also as an extension of her creative identity, a retreat where she can recharge and express her individual style away from the public eye, yet paradoxically, shared with millions.
A Tour Through Pevita’s Personal Haven
Upon entering "Lovenest," visitors are greeted by a welcoming foyer, a transitional space that immediately sets the tone for the entire home. Adorned with a striking photographic painting and a vibrant floral arrangement, the foyer reflects Pearce’s consistent design motif: the presence of colorful fresh flowers in vases throughout her home. This detail is more than just decoration; it’s a commitment to bringing nature’s vibrancy indoors, a subtle nod to biophilic design principles that emphasize the connection between humans and the natural world.
The Heart of the Home: Living and Dining Areas
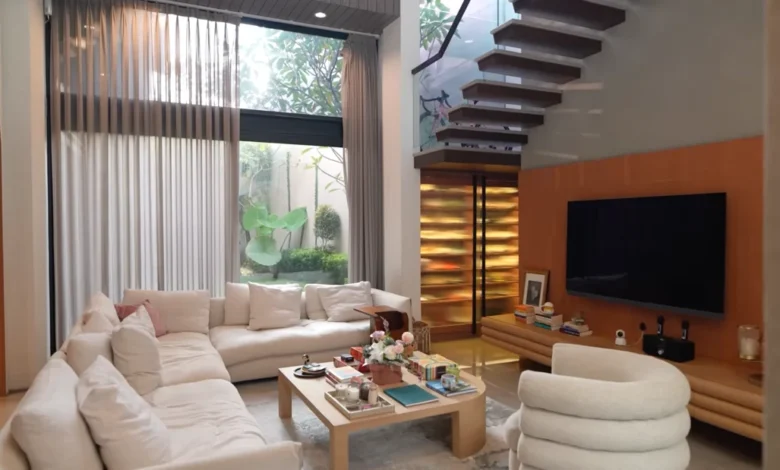
The living room stands out as one of Pearce’s most cherished spaces, embodying a perfect blend of modern comfort and inviting warmth. A generously sized white sofa serves as the focal point, complemented by a television and a coffee table laden with various board games. This arrangement speaks volumes about Pearce’s lifestyle—a blend of relaxation, entertainment, and social interaction. The "cozy minimalist" aesthetic is evident here, where comfort is prioritized without sacrificing sleekness or functionality.
Adjacent to the living area is the kitchen and dining space, seamlessly integrated into the open-plan layout. Pearce revealed that the interior’s intricate design, particularly the wood paneling, was one of the most time-consuming aspects of the construction and renovation process. The commitment to these custom wooden features underscores a desire for timeless quality and warmth. A unique piece within the dining area is the dining table itself, which, remarkably, predates Pearce. Originating from her mother, this heirloom piece injects a layer of sentimental value and history into the contemporary setting. The integration of such a cherished item aligns with a growing trend towards sustainable design and the appreciation of vintage furniture, reducing consumption while celebrating heritage.
The open-space concept, a defining characteristic of "Lovenest," is celebrated for its ability to foster a sense of expansiveness and natural light. This design choice, popular in contemporary architecture, promotes fluid movement between areas, encourages social interaction, and maximizes the penetration of daylight, reducing the reliance on artificial lighting during the day. This contributes to both the home’s aesthetic appeal and its overall energy efficiency.
Integrating Nature: Greenery and Natural Light
One of the most striking features of "Lovenest" is its seamless integration of nature, contributing to a serene and refreshing ambiance. Abundant green plants are strategically placed throughout the open areas, enhancing the home’s aesthetic appeal and providing a natural cooling effect. This thoughtful incorporation of greenery extends beyond mere decoration; it is a core element of the home’s biophilic design, a concept that advocates for connecting building occupants to nature. Research consistently shows that environments rich in natural elements can improve mood, reduce stress, and enhance cognitive function.
The commitment to natural light is further exemplified in the master bathroom, which features a skylight. This architectural choice not only bathes the space in soft, natural illumination but also creates a sense of openness and connection to the sky, transforming a functional area into a tranquil retreat. Skylights are increasingly favored for their ability to maximize daylight penetration, especially in urban settings where external windows might offer limited views or privacy concerns. They also contribute to energy savings by reducing the need for artificial lighting during daylight hours.
Personalized Zones: Glamour and Serenity
"Lovenest" also features several highly personalized zones, each tailored to Pearce’s specific needs and preferences. What was once a gym has been transformed into a "glam room," a dedicated space for her to prepare and get ready before stepping out. For a public figure, such a space is not merely a luxury but a practical necessity, providing a private and organized environment for styling and makeup. This trend of creating dedicated beauty or dressing rooms reflects a broader shift towards specialized home zones that cater to individual hobbies and routines.
Further showcasing her personal taste, Pearce proudly presented what she refers to as the "most pink" room in her house: the powder room. This minimalist space, adorned with pink walls and warm yellow lighting, creates an intimate and inviting atmosphere. The deliberate use of pink, a color often associated with femininity, comfort, and playfulness, coupled with warm lighting, demonstrates a thoughtful application of color psychology in interior design to evoke specific moods.
The master bedroom, the first room to be completed in the house, serves as Pearce’s primary sanctuary for rest and rejuvenation. Dominated by warm brown tones, the room incorporates subtle accents of pink and blue, adding layers of visual interest and vibrancy without overwhelming the sense of calm. This careful balance of earthy neutrals with gentle pops of color creates a harmonious environment conducive to relaxation.
The master bathroom, in line with the home’s overall design philosophy, offers a spa-like experience. Equipped with a luxurious bathtub and the aforementioned skylight, it provides a serene escape where natural light and thoughtful design converge to create a tranquil oasis.
The Outdoor Oasis: Third-Floor Retreat
The exploration of "Lovenest" culminates on the third floor, which features an inviting outdoor area designed for relaxation and social gatherings. This elevated space offers a private escape, providing an ideal setting for unwinding or entertaining guests amidst the urban landscape. Outdoor living spaces have become increasingly valuable, especially in metropolitan areas, offering a crucial connection to the outdoors and an extension of the home’s habitable area. The presence of this outdoor oasis further reinforces Pearce’s intention of creating a home that facilitates happiness and hospitality, providing diverse environments for different activities.
The Philosophy Behind "Lovenest"
Pevita Pearce’s explicit statement that her "intention from the beginning of building this house from scratch was to have a space that could host many people, and also make many people happy, which is why it’s named Lovenest," provides the core philosophy driving the home’s design. "Lovenest" is more than just a physical structure; it is a manifestation of Pearce’s values, emphasizing community, warmth, and generosity. The open-plan layout, the abundance of comfortable seating, the designated entertainment areas (like the board game corner), and the inviting outdoor spaces all converge to support this central tenet.
This approach aligns with a contemporary understanding of home as a reflection of personal identity and a hub for social interaction. In an increasingly digital world, the importance of creating physical spaces that encourage genuine connection and shared experiences has gained renewed significance. Pearce’s "Lovenest" serves as a testament to this philosophy, demonstrating how thoughtful design can cultivate an environment rich in emotional resonance and practical functionality.
Implications and Influence
Pevita Pearce’s unveiling of "Lovenest" is likely to have several implications, particularly within the Indonesian design and celebrity culture landscape. As a prominent public figure, her design choices often serve as inspiration for her extensive fanbase. The home’s blend of open-space modernity, biophilic elements, and personalized touches could influence burgeoning interior design trends, especially among younger demographics seeking to replicate a similar aesthetic in their own homes. The emphasis on natural light, indoor plants, and personalized zones resonates with current global trends in wellness-focused living and sustainable design.
The increasing popularity of celebrity home tours also highlights a broader shift in media consumption, where authenticity and behind-the-scenes glimpses into private lives drive engagement. For Pearce, sharing "Lovenest" allows her to present a more holistic image of herself, moving beyond her on-screen roles to showcase her personal style and values. This curated transparency can strengthen fan loyalty and establish her as a lifestyle influencer beyond her acting career.
From a broader perspective, "Lovenest" exemplifies the growing appreciation for well-designed residential properties that prioritize both aesthetics and livability. The detailed consideration given to light, space, and personal expression in Pearce’s home underscores the value placed on creating truly bespoke living environments. While the specific financial implications for real estate value are speculative without direct data, generally, homes featured by high-profile individuals, especially those showcasing unique and desirable design elements, tend to draw considerable public interest and can indirectly contribute to market trends.
In conclusion, Pevita Pearce’s "Lovenest" stands as a compelling example of a home that perfectly marries elegant design with a heartfelt purpose. It is a space meticulously crafted to reflect its owner’s personality, foster genuine connections, and inspire happiness. Through its open-space concept, integration of nature, and personalized zones, "Lovenest" transcends mere architecture to become a vibrant sanctuary that truly embodies its name.